<-- style PDP --> 164 Hanna Road, Toronto - Detached for sale for $1,729,000
  • sold

164 Hanna Road

Toronto, Ontario, M4G 3N8 - Leaside

$1,729,000$000000

  • Neighbourhood

    Leaside

  • Major Intersection

    Hanna & Parkhurst

  • Listed Since: 139 day(s)

  • Last update: 133 day(s) ago

Overview

  • Property Type

    Detached, 2-Storey

  • Bedrooms

    3

  • Bathrooms

    2

  • Basement

    Finished + Sep Entrance

  • Kitchen

    1

  • Total Parking

    2

  • Lot Size

    30x110 (Feet)

  • Taxes

    $10,097.22 (2025)

  • Type

    Freehold

Property Description

Property description for 164 Hanna Road, Toronto

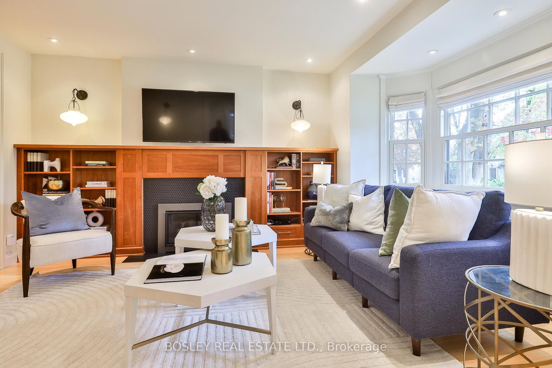
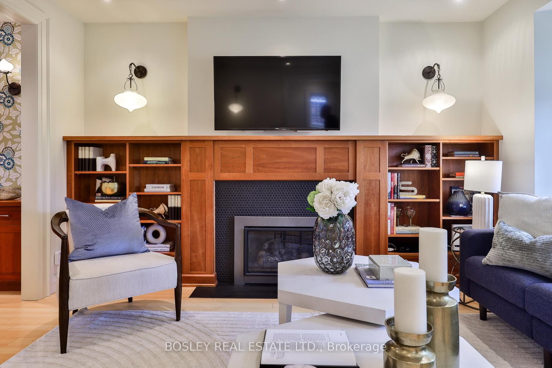
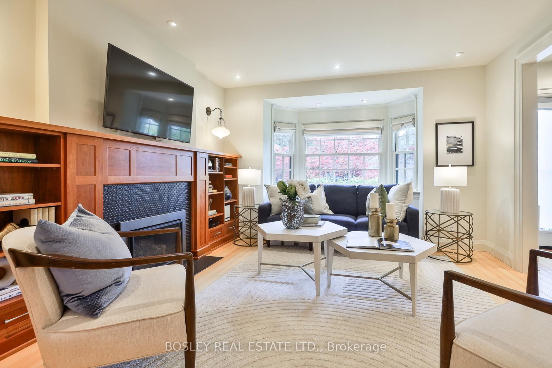
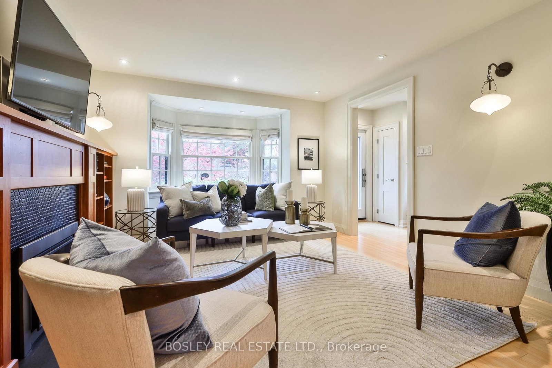
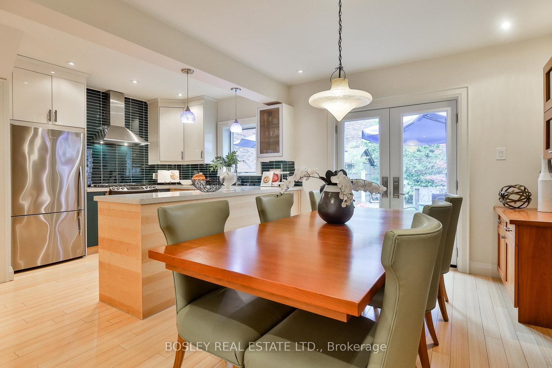
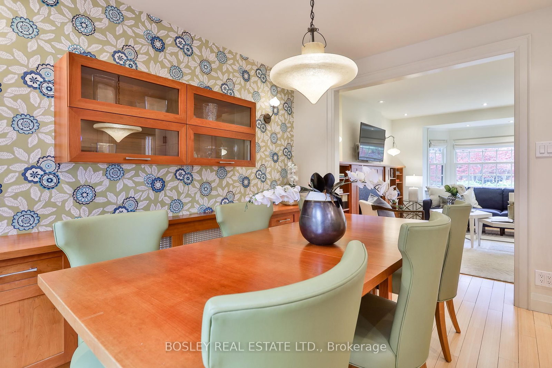
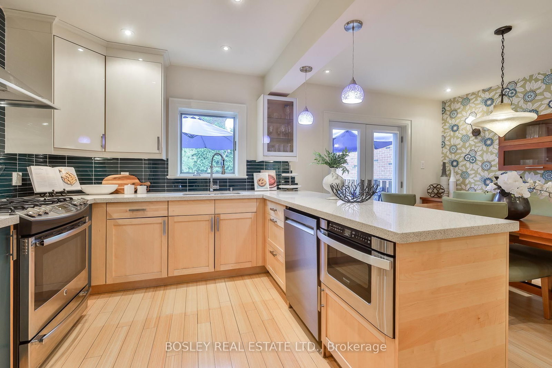
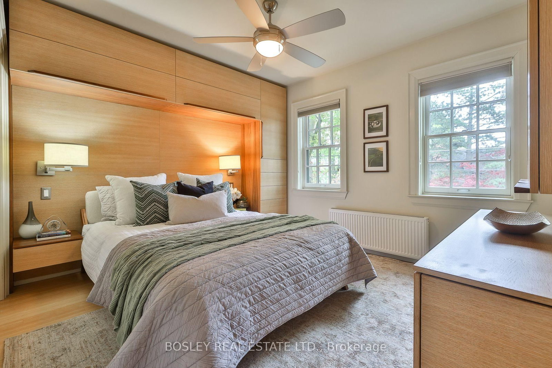
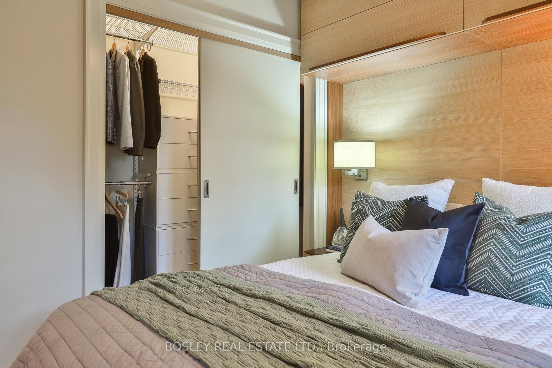
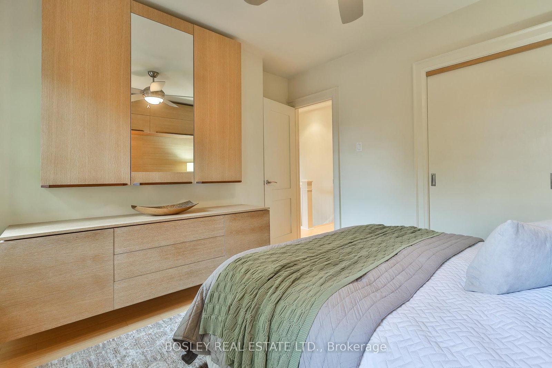
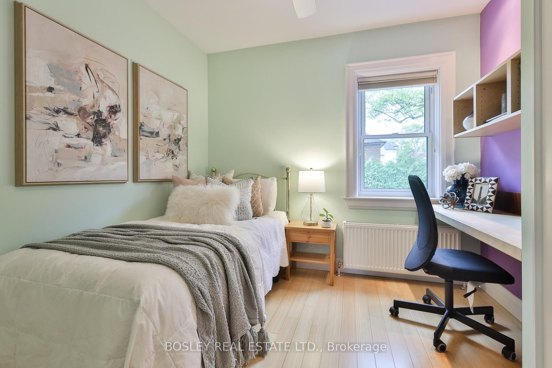
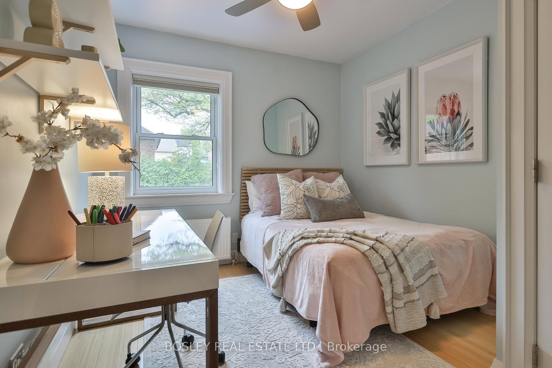
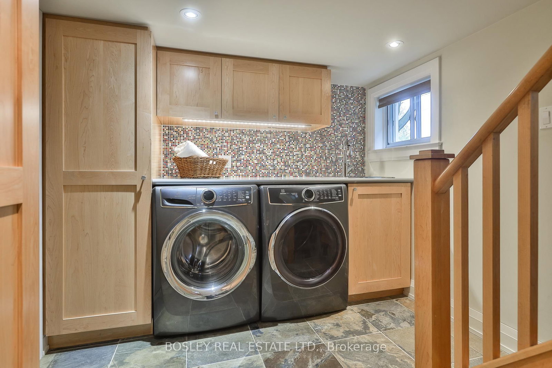
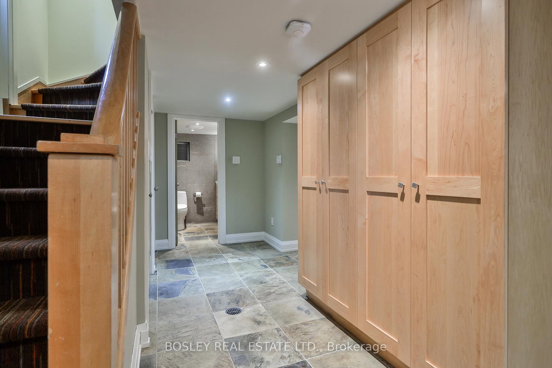
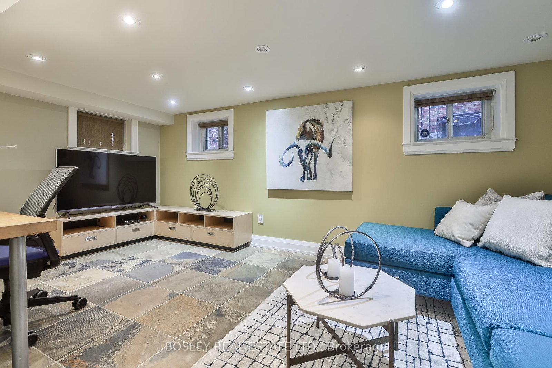
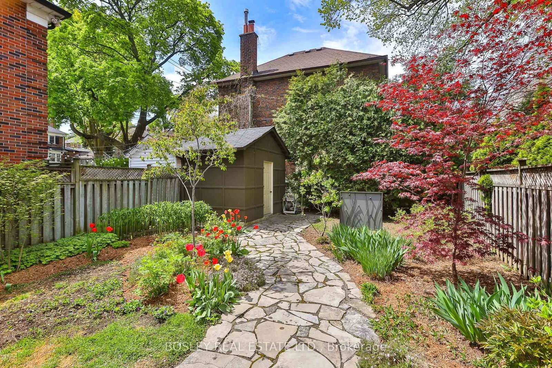
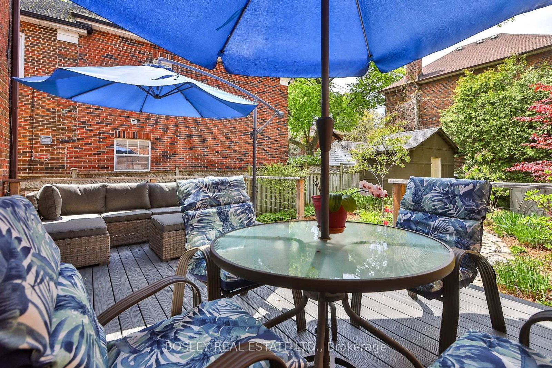
Nestled in the heart of much sought-after South Leaside, this fabulous detached 3 bedroom family home blends timeless charm with thoughtful modern renovations throughout. Extensively renovated 10 years ago with exceptional attention to detail, this warm and inviting home features bamboo wood floors, custom wall-to-wall built-in wood cabinetry and elegant designer finishes at every turn. The sun-filled living room offers a cozy gas fireplace framed by custom wood built-ins and a large bay window that floods the space with natural light. The beautifully appointed dining room mirrors the same craftsmanship with custom serving cabinetry and glass display storage, while a glass door walkout leads to an oversized maintenance-free deck and a professionally landscaped backyard perfect for entertaining and family living. The open-concept kitchen shines with stainless steel appliances, a large island wrapped with the same bamboo as the floors, an oversized pantry and a window overlooking the garden allowing you to watch the kids at play. Upstairs, the stunning primary retreat features a custom wall-to-wall wood headboard with integrated storage, sconces, built-in side tables and a custom dresser with upper cabinetry and mirror. The other bedrooms offer closets and in one case a built-in desk and cubbies ideal for homework or study space. The cozy second-floor bath includes heated floors for added comfort. The finished lower level is equally impressive. Even the laundry room has been meticulously designed with extensive built-ins, folding counter, sink and SS appliances. The spacious recreation room has above grade windows, heated slate floor, pot lights and a built-in office area as well as a gorgeous 3 PC bath with oversized glass shower and custom cabinetry. Located in the coveted Bessborough Drive and Leaside High School district, this phenomenal family home is move-in ready and a rare opportunity in one of Toronto's most desirable neighborhoods. A must-see!

Listed by BOSLEY REAL ESTATE LTD.

  • MLS #

    C13147644

  • Sq. Ft

    1100-1500

  • Sq. Ft. Source

    MLS

  • Lot Irregularities

    n/a

  • Year Built

    51-99

  • Pool

    None

  • Drive

    Private

  • Garage

    None

  • Total Parking

    2

  • Family Room

    N

  • Den

    N

  • Exterior

    Brick

  • Fireplace

    Y

  • Roof

    Asphalt Shingle, Fibreglass Shingle

  • Foundation

    Concrete Block

  • Elevator

    n/a

  • Water View

    n/a

  • Laundry Level

    Lower

  • Heat

    Water

  • A/C

    Wall Unit

  • Water

    Municipal

  • Water Supply

    n/a

  • Sewers

    Sewers

  • Central Vac

    N

  • Living

    4.68 x 3.79 ft Main level

    hardwood floor, B/I Bookcase, Gas Fireplace

  • Dining

    3.76 x 3.05 ft Main level

    hardwood floor, B/I Shelves, W/O To Deck

  • Kitchen

    6.17 x 2.27 ft Main level

    hardwood floor, Open Concept, Centre Island

  • Primary

    3.81 x 3.23 ft 2nd level

    hardwood floor, B/I Shelves, Double Closet

  • 2nd Br

    3.8 x 2.84 ft 2nd level

    hardwood floor, B/I Desk, Closet

  • 3rd Br

    2.86 x 2.84 ft 2nd level

    hardwood floor, Window, Closet

  • Rec

    5.0 x 2.96 ft Bsmt level

    Heated Floor, B/I Desk, 3 Pc Bath

  • Laundry

    2.54 x 1.88 ft Bsmt level

    Heated Floor, Laundry Sink, B/I Shelves

  • Furnace

    3.08 x 2.83 ft Bsmt level

    Concrete Floor, Separate Rm, Above Grade Window

  • Other

    3.66 x 5.8 ft Main level

  • MLS #

    C13147644

  • Sq. Ft

    1100-1500

  • Sq. Ft. Source

    MLS

  • Lot Irregularities

    n/a

  • Year Built

    51-99

  • Pool

    None

  • Drive

    Private

  • Garage

    None

  • Total Parking

    2

  • Family Room

    N

  • Den

    N

  • Exterior

    Brick

  • Fireplace

    Y

  • Roof

    Asphalt Shingle, Fibreglass Shingle

  • Foundation

    Concrete Block

  • Elevator

    n/a

  • Water View

    n/a

  • Laundry Level

    Lower

  • Heat

    Water

  • A/C

    Wall Unit

  • Water

    Municipal

  • Water Supply

    n/a

  • Sewers

    Sewers

  • Central Vac

    N

  • Living

    4.68 x 3.79 ft Main level

    hardwood floor, B/I Bookcase, Gas Fireplace

  • Dining

    3.76 x 3.05 ft Main level

    hardwood floor, B/I Shelves, W/O To Deck

  • Kitchen

    6.17 x 2.27 ft Main level

    hardwood floor, Open Concept, Centre Island

  • Primary

    3.81 x 3.23 ft 2nd level

    hardwood floor, B/I Shelves, Double Closet

  • 2nd Br

    3.8 x 2.84 ft 2nd level

    hardwood floor, B/I Desk, Closet

  • 3rd Br

    2.86 x 2.84 ft 2nd level

    hardwood floor, Window, Closet

  • Rec

    5.0 x 2.96 ft Bsmt level

    Heated Floor, B/I Desk, 3 Pc Bath

  • Laundry

    2.54 x 1.88 ft Bsmt level

    Heated Floor, Laundry Sink, B/I Shelves

  • Furnace

    3.08 x 2.83 ft Bsmt level

    Concrete Floor, Separate Rm, Above Grade Window

  • Other

    3.66 x 5.8 ft Main level

Thinking of Selling?

Find Out Your Home’s Value in Today’s Market!

No Email or Signup is required to view your home estimate.

estimate your home value

Contact Manoj Kukreja

Sales Representative,
Century 21 People’s Choice Realty Inc.,
Brokerage
(647) 576 - 2100

Manoj profile avatar

Estimated price

Date
Price
Change
2026-05-20
$1,841,072
0.53%

Inventory Graph

10 9 8 7 6 5 4 3 2 1 0 7 Months of inventory SELLER'S Market BALANCED Market BUYER'S Market

Mortgage Calculator

This data is for informational purposes only.

Mortgage Payment per month

Principal Amount

Interest

Total Payable

Amortization

Amortization

Closing Cost Calculator

This data is for informational purposes only.

Closing Cost Total for this property

Total Cash flow for purchasing this property

Down Payment(%)*
Additional information

Provincial Land Transfer Tax

Ontario Land Transfer Tax Rebate

Toronto Land Transfer Tax

Toronto Land Transfer Tax Rebate

PST on CMHC Insurance Premium

Lawyer Fees

$2,825

Government Registration Fee's

$164

Title Insurance

Closing Cost Total

Total Cash flow for purchasing this property

Provincial Land Transfer Tax

Ontario Land Transfer Tax Rebate

Toronto Land Transfer Tax

Toronto Land Transfer Tax Rebate

PST on CMHC Insurance Premium

Lawyer Fees

$2,825

Government Registarion Fee's

$164

Title Insurance

Down Payment(%)*

* A down payment of less than 20% is permitted only for first-time home buyers purchasing their principal residence. The minimum down payment required is 5% for the portion of the purchase price up to $500,000, and 10% for the portion between $500,000 and $1,500,000. For properties priced over $1,500,000, a minimum down payment of 20% is required.

Thinking of Selling?

Find Out Your Home’s Value in Today’s Market!

No Email or Signup is required to view your home estimate.

estimate your home value

Contact Manoj Kukreja

Sales Representative, Century 21 People’s Choice Realty Inc., Brokerage
(647) 576 - 2100

Manoj profile avatar

Recent Sold Listings in Leaside, Toronto

Popular Cities